Back to all Homes

2023 Swift Moselle Scandi £65,184

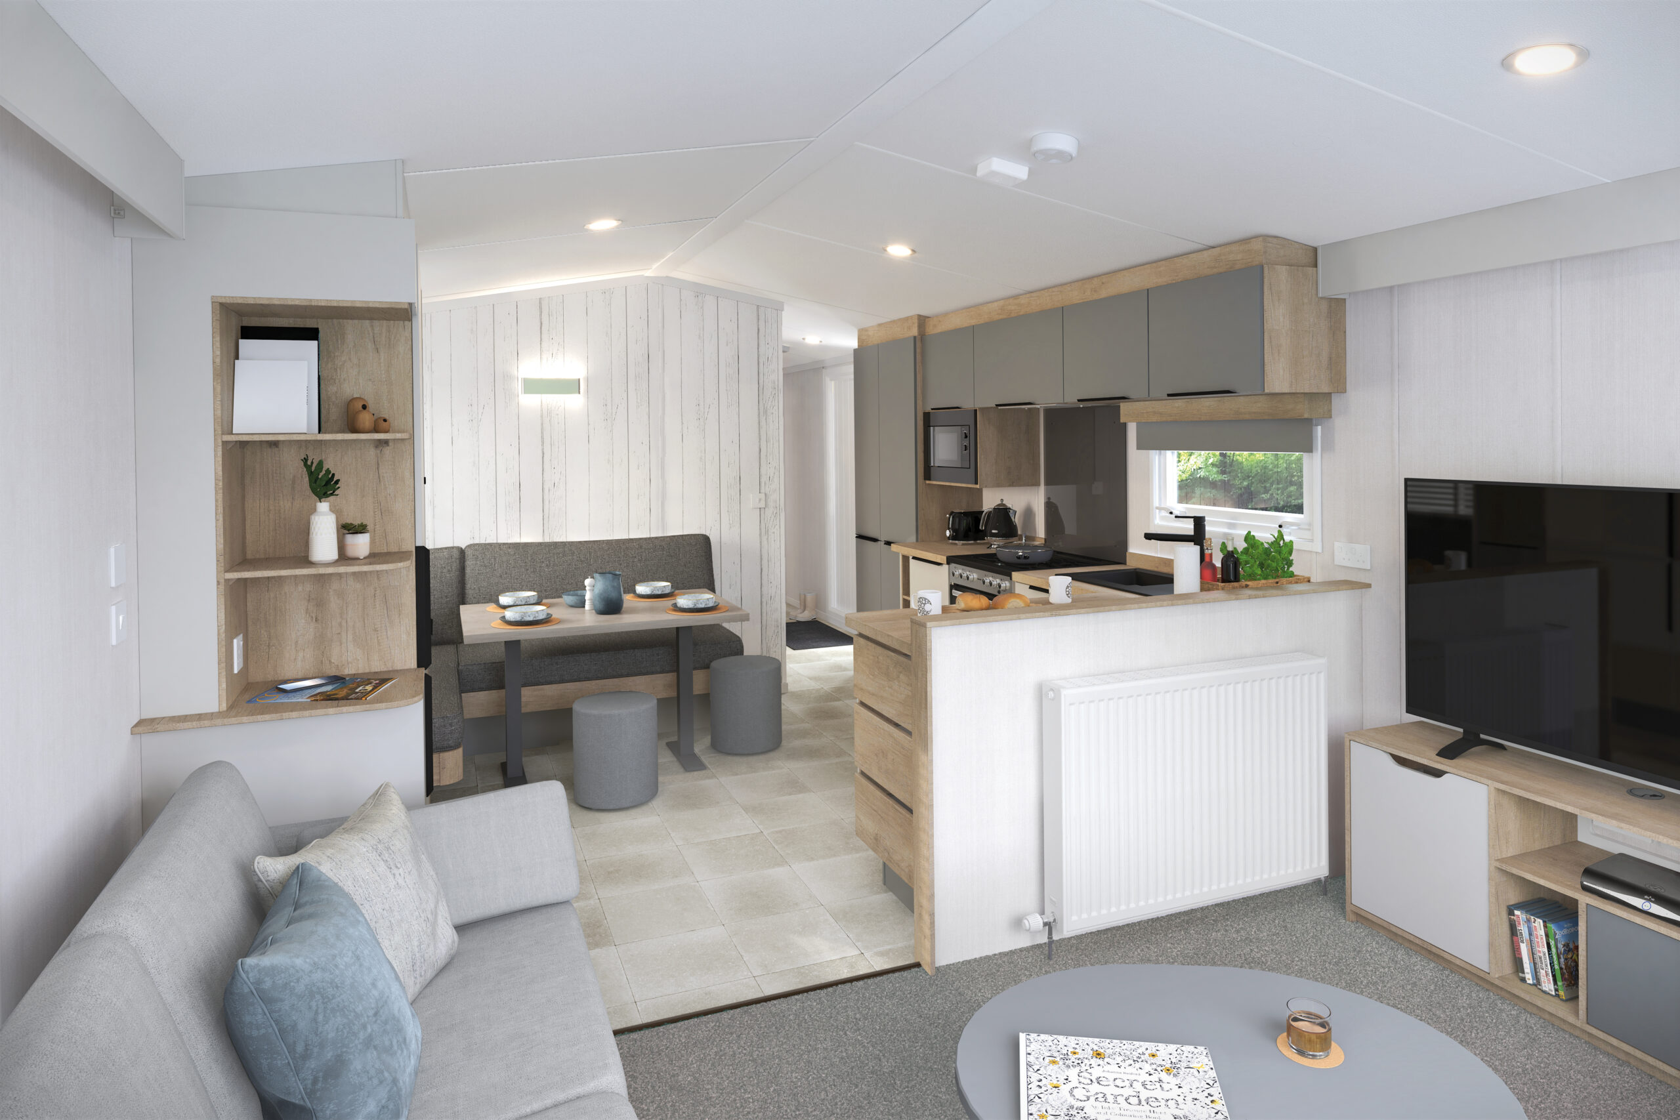
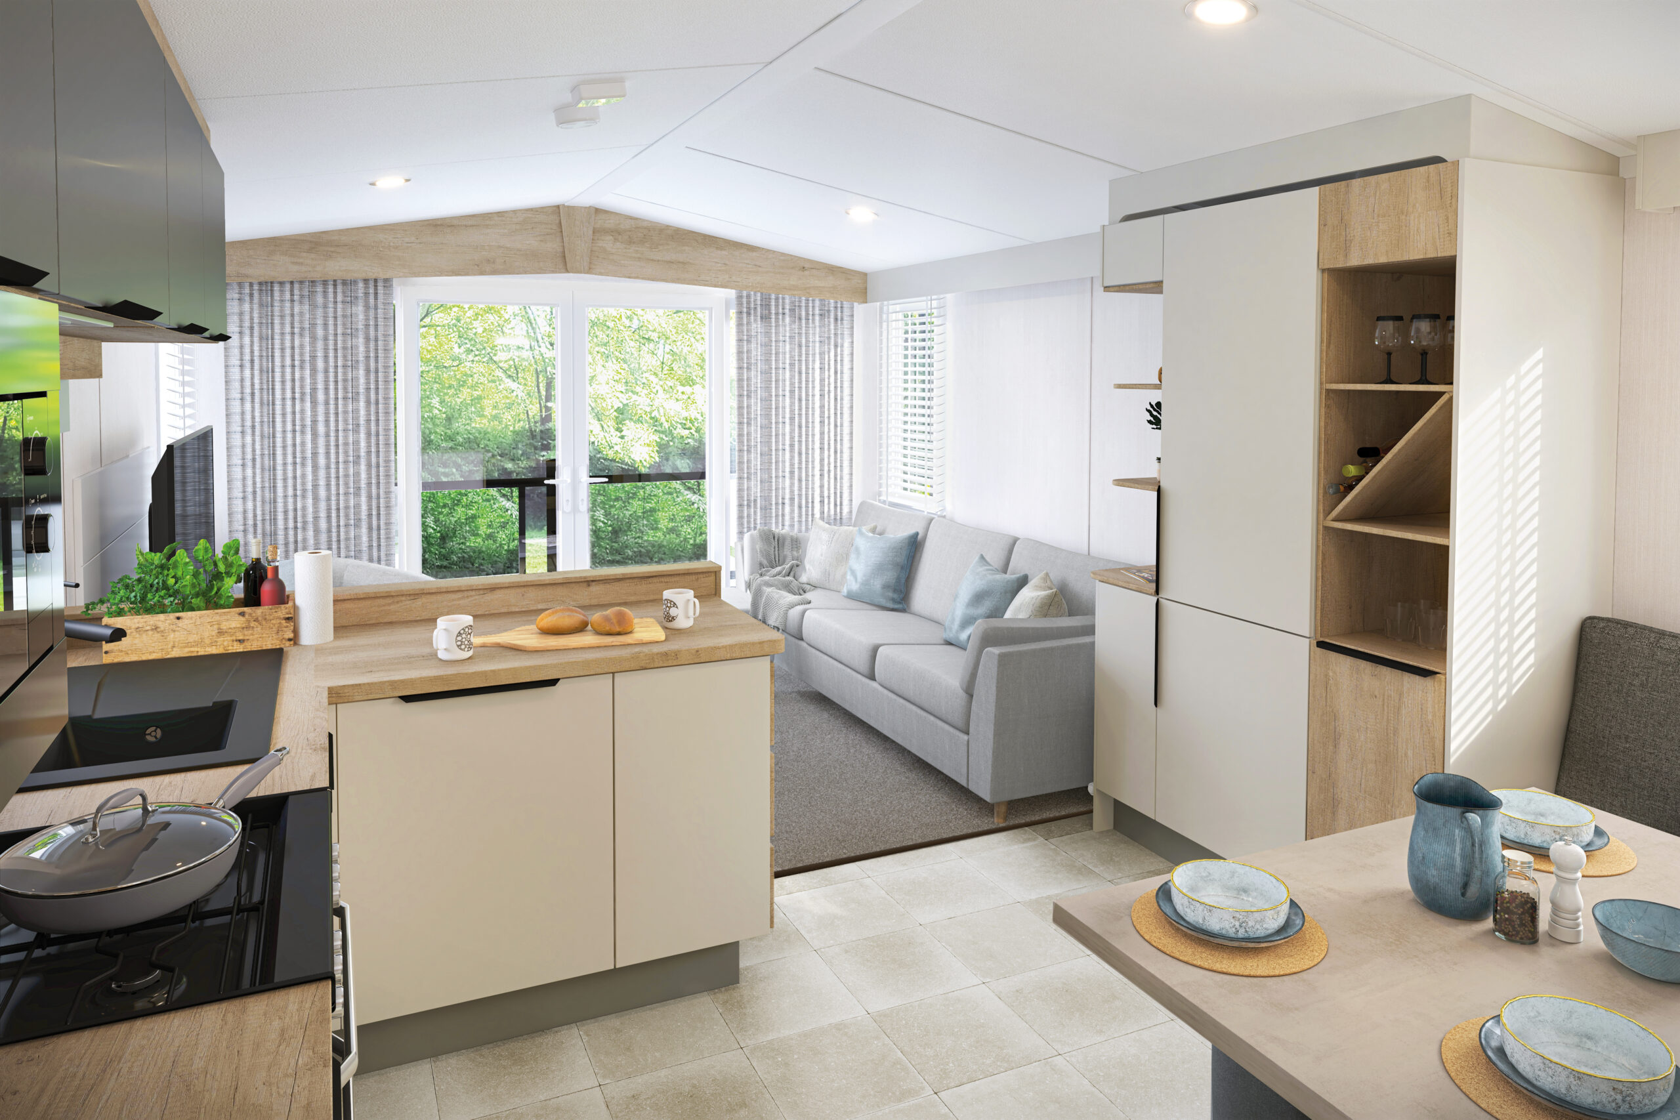
The Moselle is ready to impress with our first customisable front lounge – guaranteeing you the best view from your sofa.

Designed with togetherness in mind

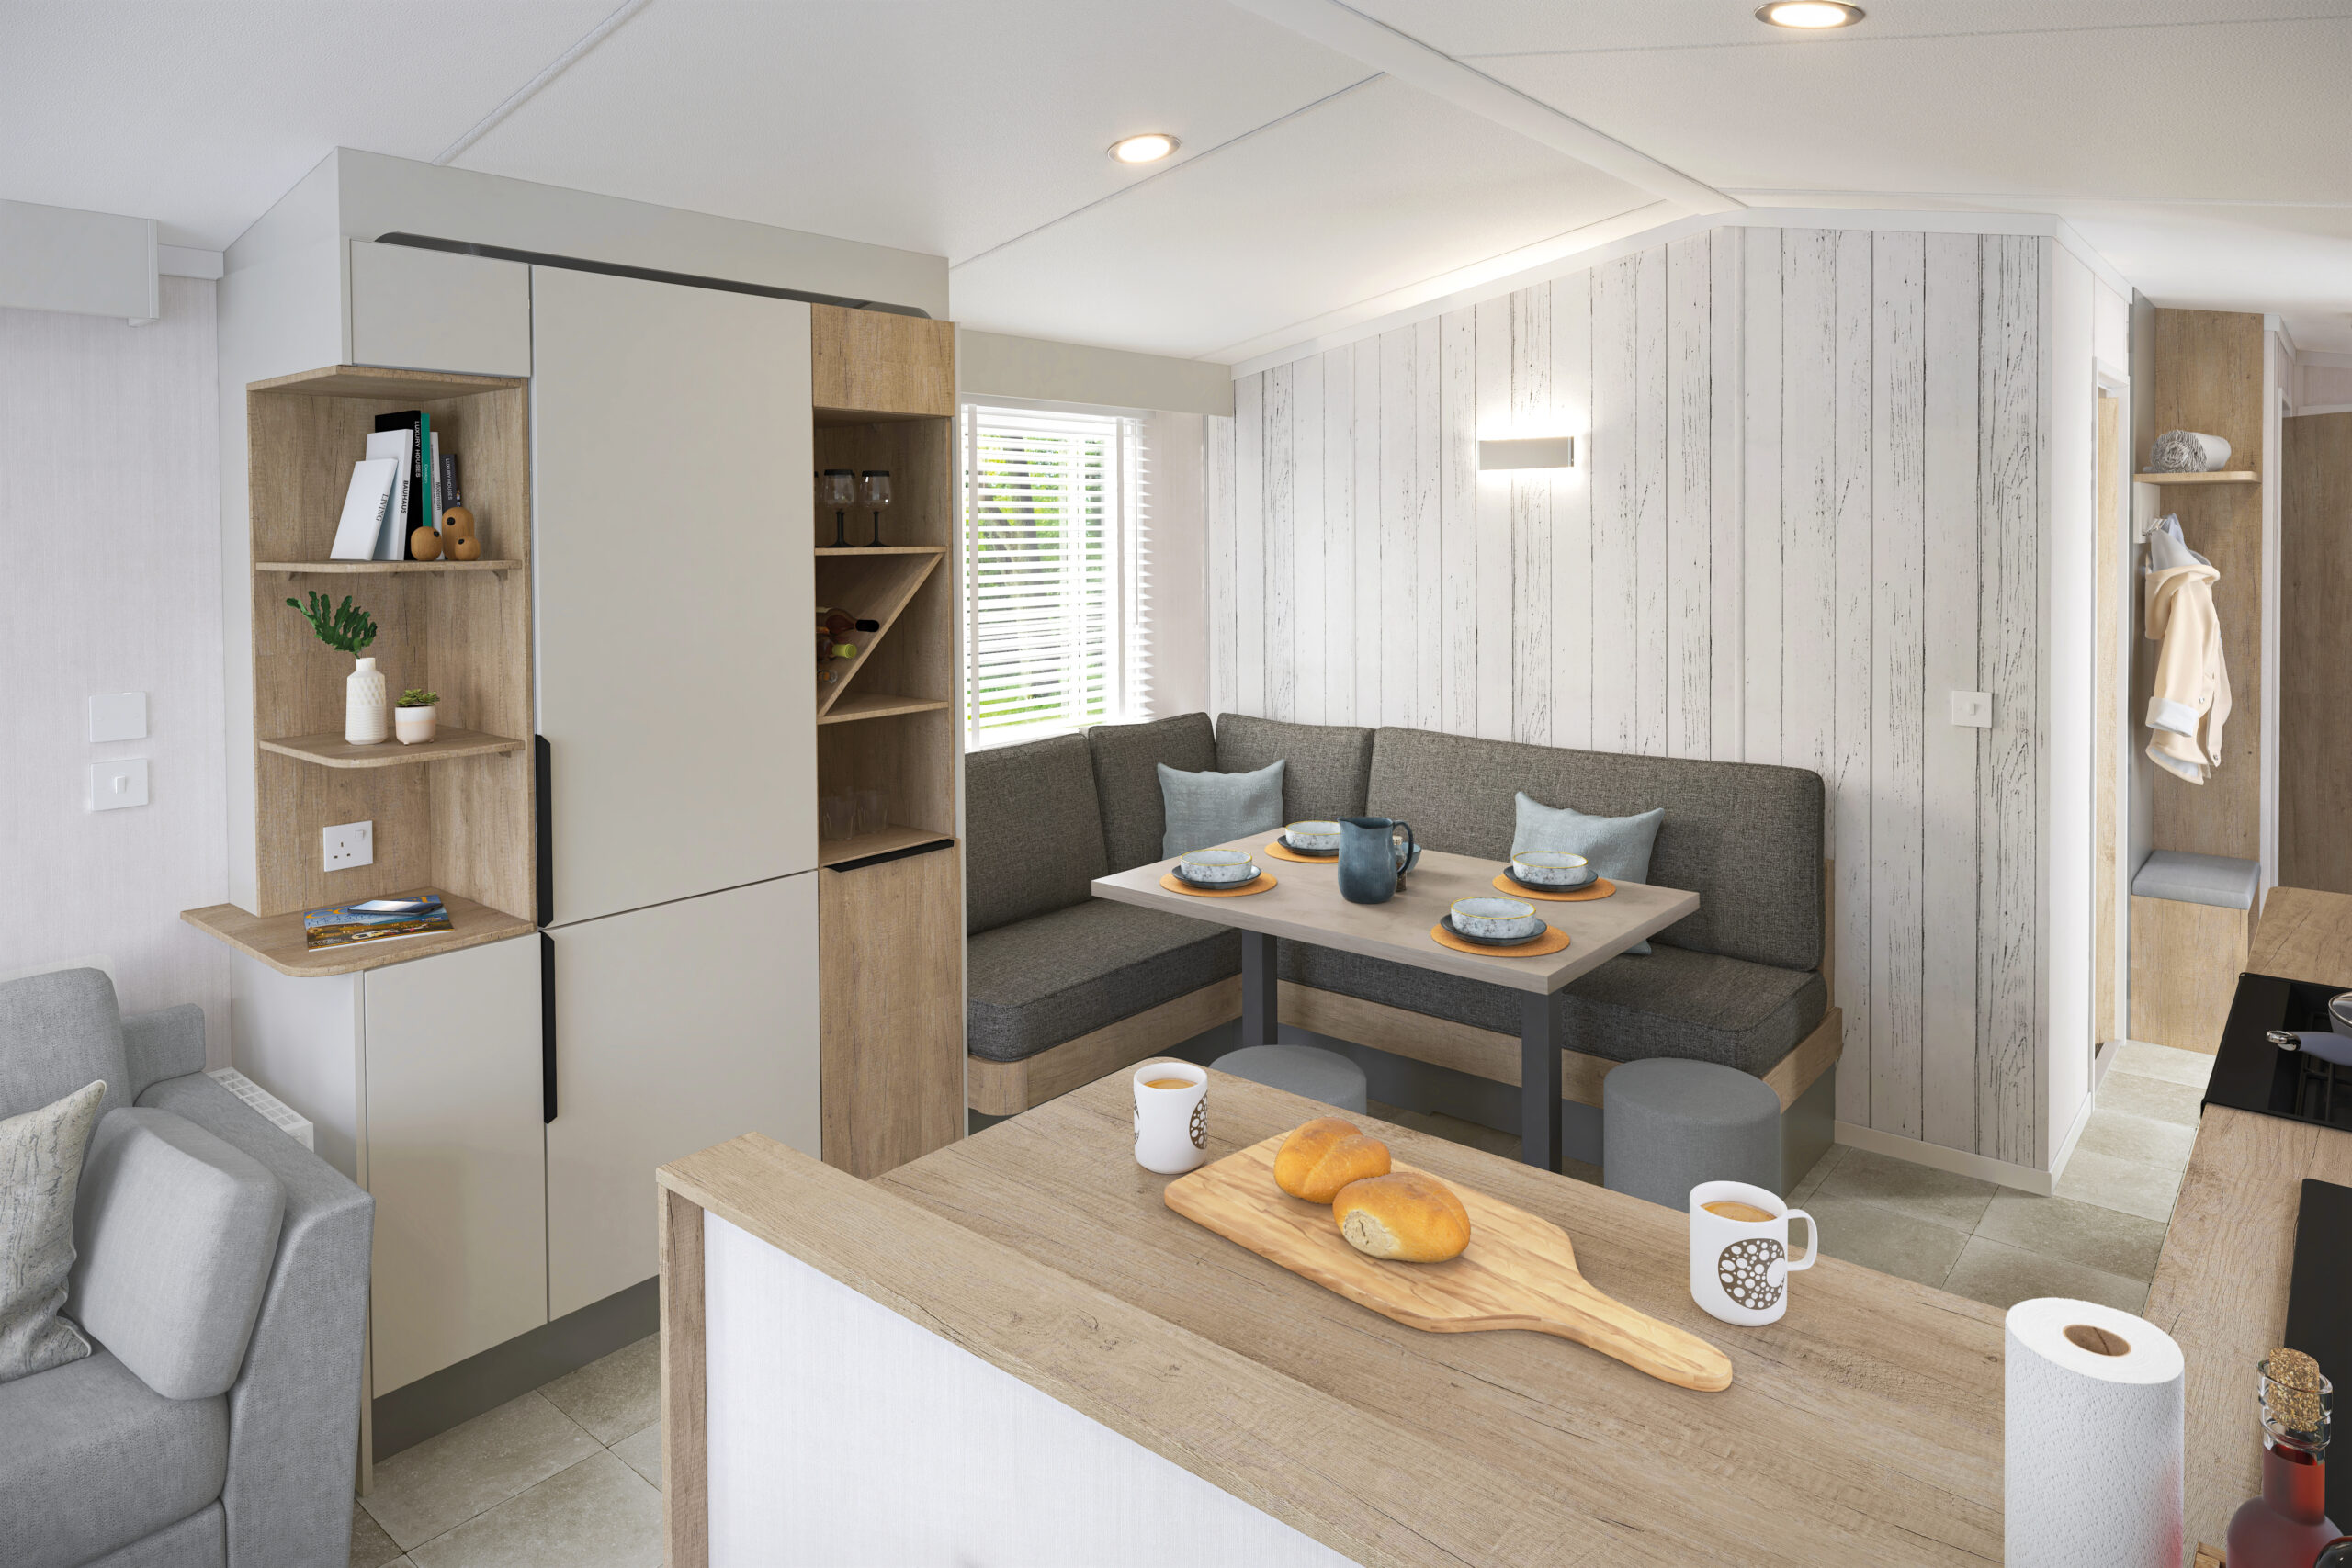
Moselle provides a welcoming space for your family retreats, including the open-plan kitchen-diner which creates a cosy, intimate space for sociable family time. Moselle promises an escape to Scandinavia with its bold on-trend design featuring ‘pops’ of black.

Specification

Make Swift
Model Moselle Scandi
Year 2023
Sleeps 6
Bedrooms 2
Size 38 x 12

Features

  • ‘Thermaglas’ uPVC double glazing
  • Condensing gas combi-boiler central heating and hot water system: Radiator thermostats, Radiator in en suite and towel radiator in shower rooms
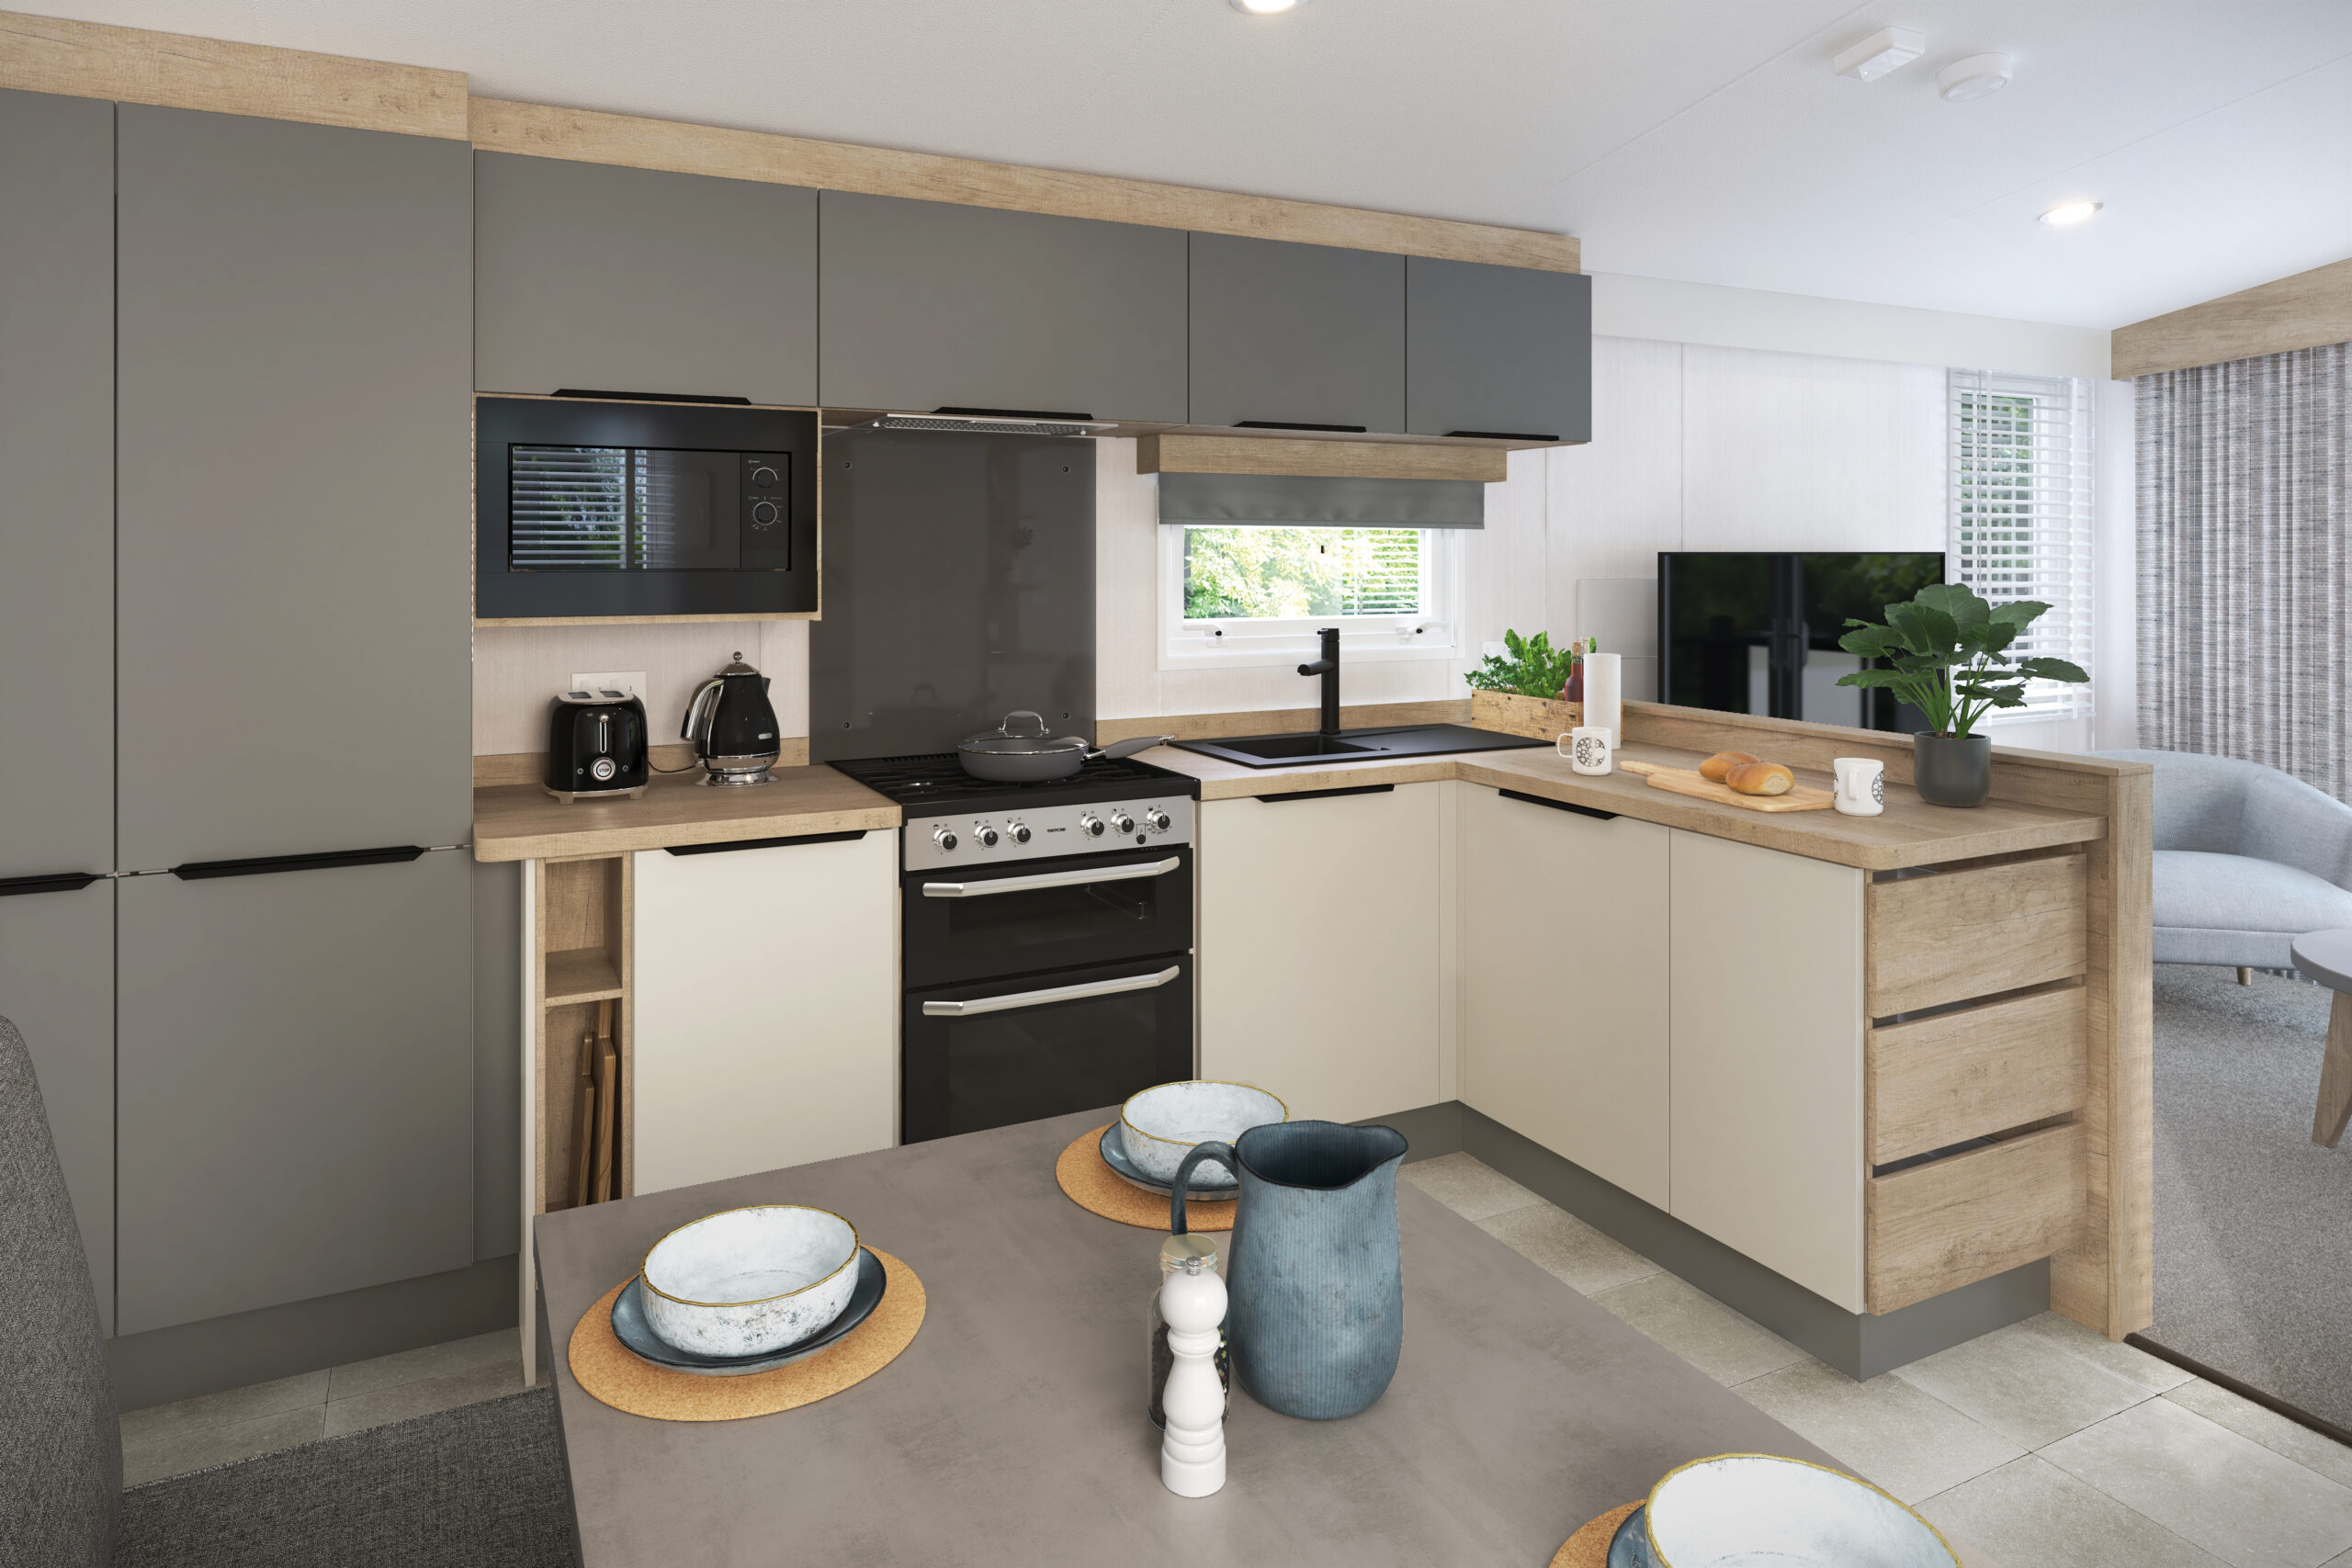
  • SCANDINAVIAN INTERIOR DESIGN SCHEME FIKA soft furnishing scheme Wide Venetian blinds to lounge side window (including dinette) Kitchen with a modern Scandinavian feel, featuring Light Grey and Dust Grey kitchen doors with modern black door handles Kitchen roller blind in Carnival Shadow

Exterior

  • Fusion galvanised chassis with finish warrantied for 10 years
  • Bonded sandwich exterior wall construction for greater strength
  • Coated steel pantile roof
  • Distinctive pre-coated ‘folded’ steel bargeboards with LED lighting to front aspect
  • Sandy Beige woodgrain textured aluminium cladding
  • Full height front aspect fixed window
  • uPVC windows with push-button security locks
  • PVC gutters and down pipes
  • Low energy exterior side light

Interior

  • 7ft (2.13m) side wall ceiling height
  • Luxury carpet with underlay throughout lounge and bedrooms
  • Tournai Stone effect vinyl flooring in kitchen/dining/ main bathroom and Almeria Black flooring in en suite
  • Modern Nebraska Oak woodgrain
  • Cloakroom area with upholstered seat and shoe rack
  • Low energy LED lighting throughout
  • USB sockets
  • Double electric sockets throughout

Lounge

  • Configurable lounge layout with TV points at both sides of lounge with Co-Ax and 240V socket
  • Large freestanding sofa with footstool
  • Freestanding armchair
  • Freestanding TV station
  • Oval coffee table
  • Full width lined curtains to front aspect windows

Kitchen/Dining

  • Thetford Cocina glass fronted oven and grill with electronic ignition
  • Four-burner gas hob with electronic ignition
  • Built in cooker extractor vented to the outside
  • Integrated black microwave
  • Large hob glass splashback
  • Full height integrated fridge freezer
  • Nebraska Oak 40mm laminate worktops with matching upstands
  • Cast resin sink bowl and drainer with tap
  • Full height storage cupboard
  • Modern open plan dining area with table, fixed seating and two stools

Bathrooms

  • Large shower cubicle with thermostatic shower and glass sliding door in main bathroom
  • Second shower in en suite (38×12- 2 bed)
  • Concealed dual flush WC in main bathroom
  • Full-width Nebraska splashbacks to sinks
  • LED vanity spotlights
  • Extractor fan in all shower rooms

Bedrooms

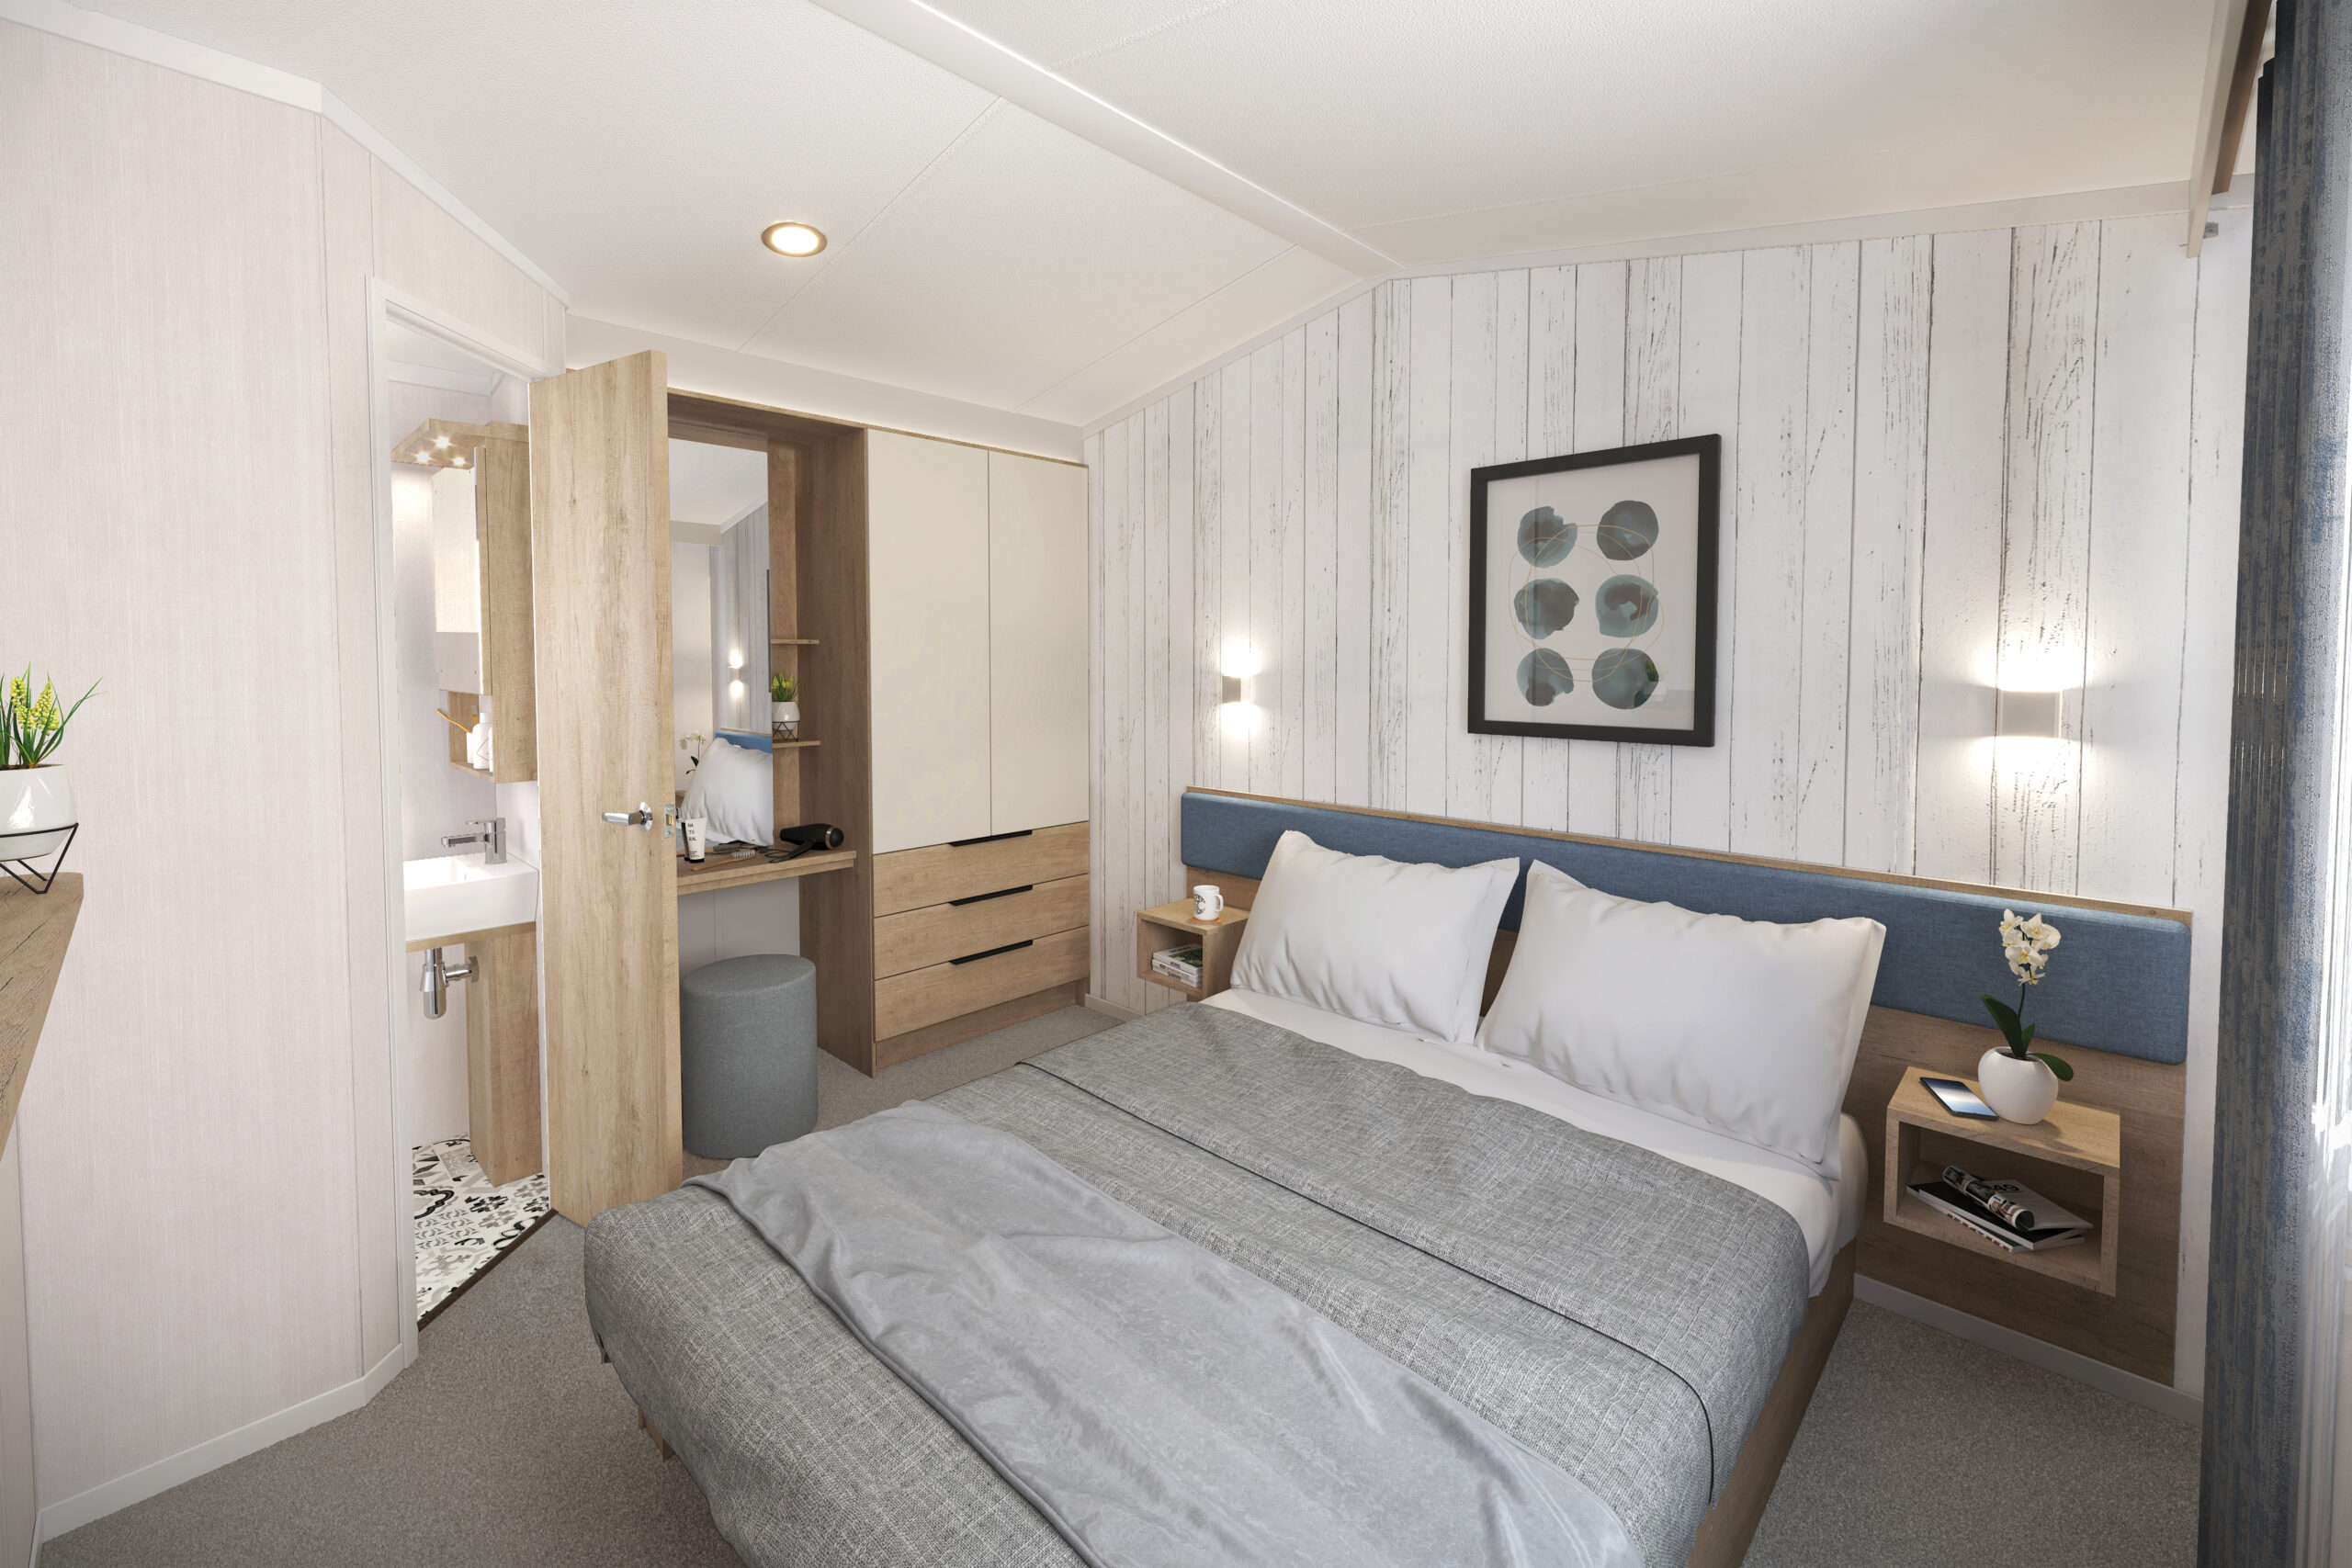
  • King-size double bed in main bedroom with lift up storage
  • Duvalay™ Aurora mattress to all beds with Crib 5 rated fabric, and featuring ‘S-Line’ pocket springs and a high-density foam layer for increased and lasting comfort
  • Large double wardrobe and vanity area in main bedroom
  • Bedside cabinets
  • LED atmospheric lighting in main bedroom to curtain pelmets and wardrobe tops
  • Wall lights in bedroom(s)
  • TV sockets & Co-Ax to all bedrooms including booster
  • USB points in all bedrooms